
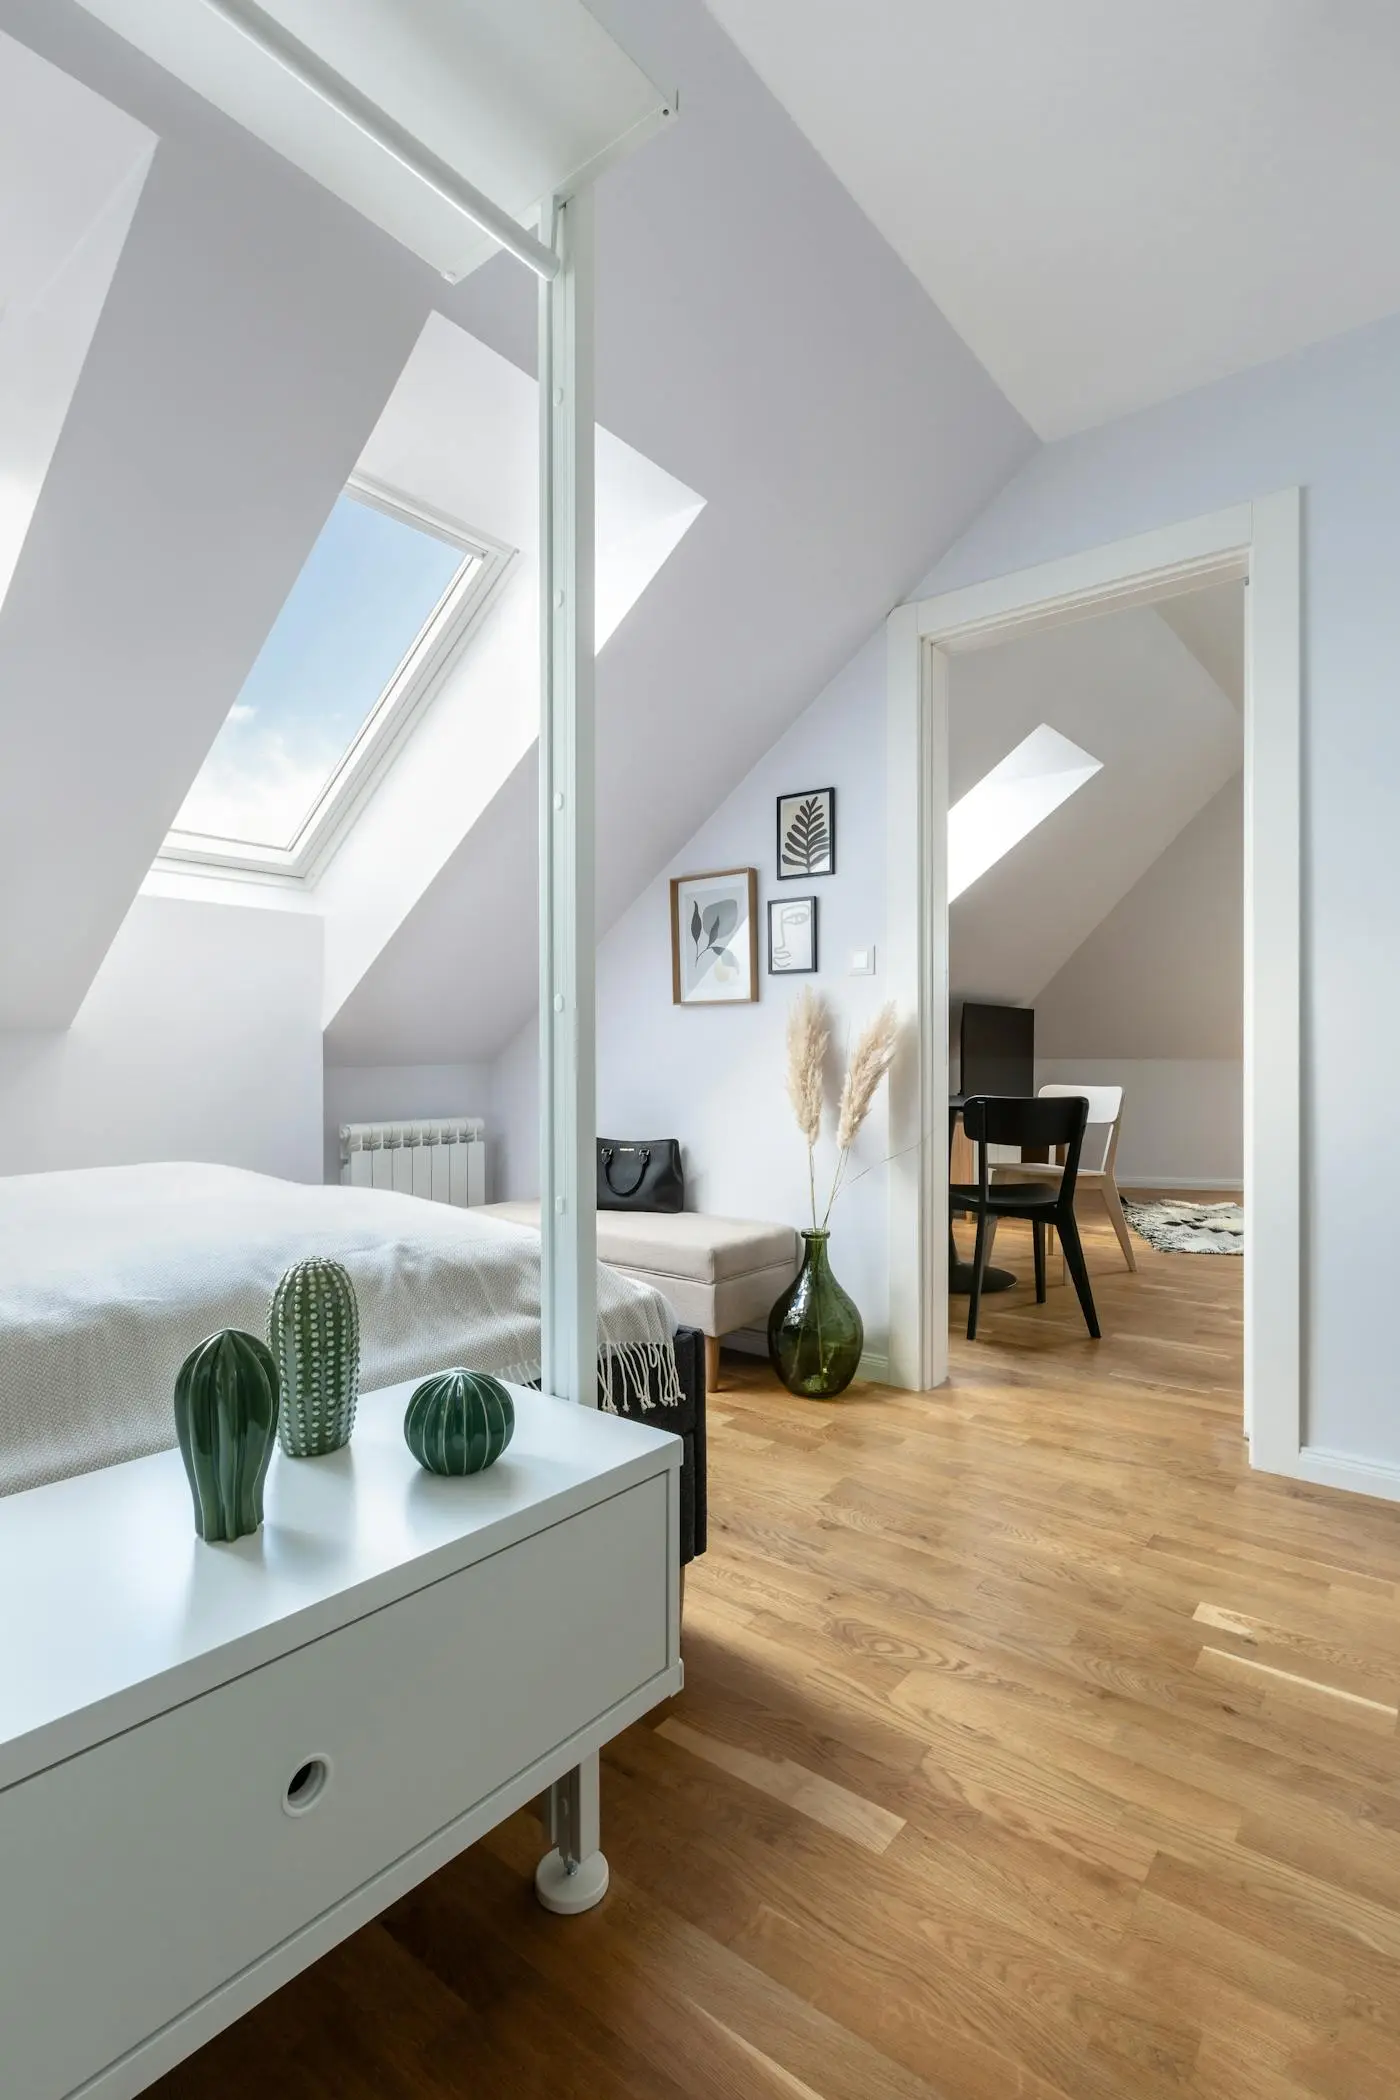
Turn dead roof space into the best room in the house
A loft conversion is usually the most cost-effective way to add a proper bedroom, home office or en-suite without losing any garden. We handle the structural work, the stairs, the insulation and the finishes — and see your conversion all the way through building regulations to sign-off.
Types of conversion we build
- Dormer conversions — the most popular choice in Oxford’s terraces and semis, adding headroom and floor space.
- Hip-to-gable — ideal for end-of-terrace and semi-detached homes, squaring off the roof for a much larger room.
- Velux / rooflight — where the existing roof already has the height, a clean, cost-effective option.
- En-suite & bedroom fit-out — plumbing, tiling, wardrobes and decoration, finished and ready to use.
- Bespoke staircases — designed to fit the space and meet regulations without eating your landing.
Light, insulation and the things that matter
The difference between a loft that feels like an afterthought and one that feels like the best room in the house comes down to light, head height and insulation. We get the design right first — then build it warm, quiet and bright.
Every conversion is managed by one team with a single point of contact, quoted clearly up front, and backed by our ten-year workmanship guarantee.