
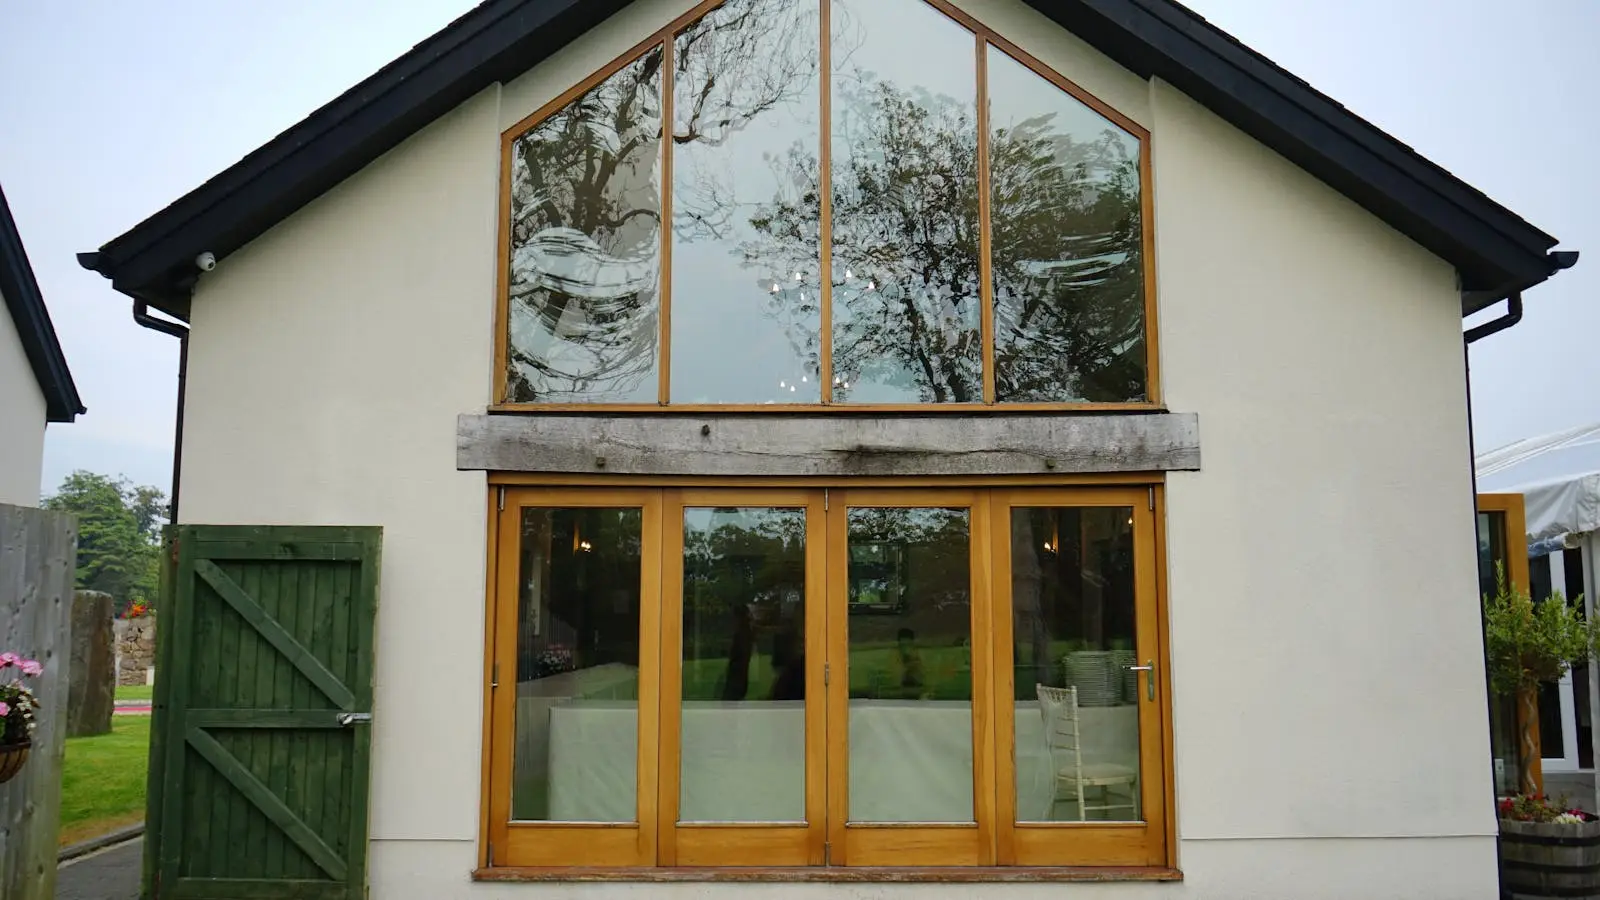
We removed the rear wall, added a steel frame and a glazed single-storey extension — turning three cramped rooms into one light kitchen-diner that opens straight onto the garden.
The house, a classic Jericho terrace, had a dark, divided ground floor typical of its age. By opening the back of the property and bringing in a run of bi-fold doors and rooflights, the family gained a bright, connected space for cooking, eating and living — without losing the period character at the front.
What we did: structural opening with a steel beam, single-storey rear extension, new kitchen, flooring, underfloor heating and decoration — all managed by one team over eleven weeks.